
Waterfront
Address
4400 Fox Ridge Dr, Weston, FL
Price
$ 1,500,000
Property Attributes
- MLS#A12091605
- TypeSingle Family
- Listing Status Active
- CountyBroward
- CityWeston
- Area3614
- NeighborhoodSECTORS 8 9 AND 10 PLAT
- Zip33331
- Style
- Year Built1998
- Taxes$ 27102
- Price$ 1,500,000
- Bedrooms5
- Full Bathrooms4
- Half Bathrooms0
- Sqr Footage3336
Data Source:
Southeast Florida MLS (SEFMLS)
Property Description
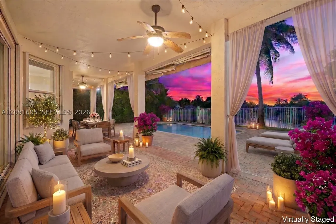
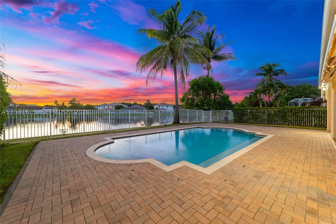
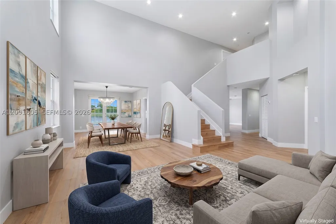
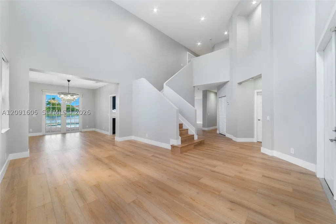
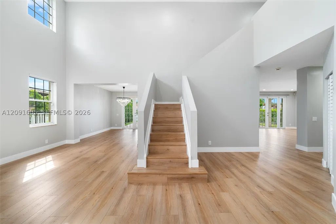
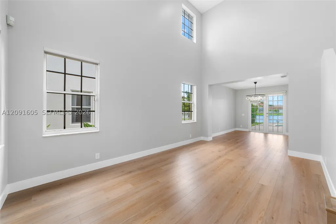
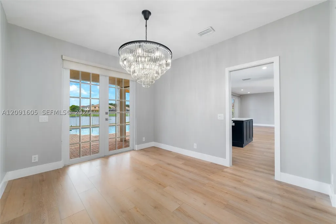
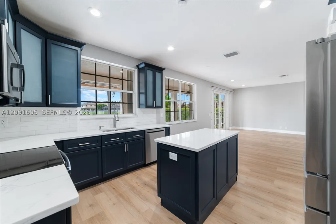
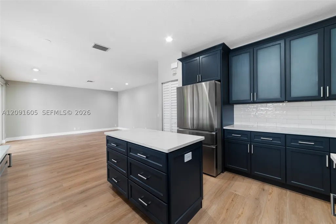
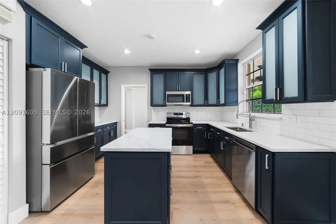
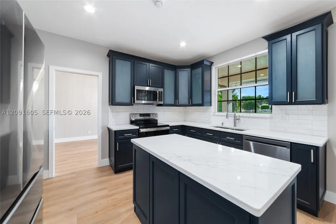
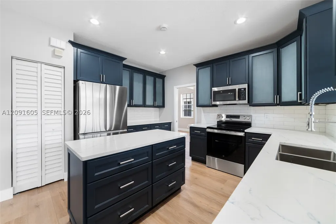
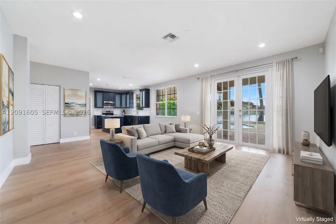
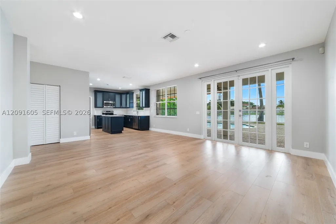
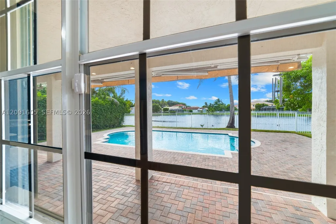
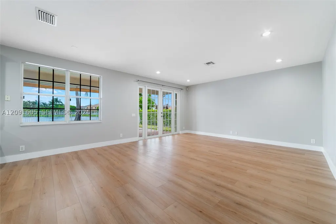
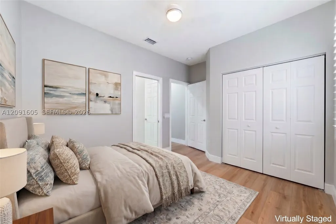
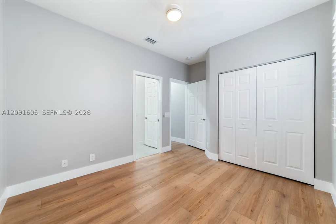
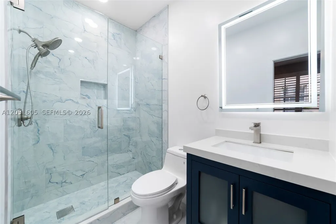
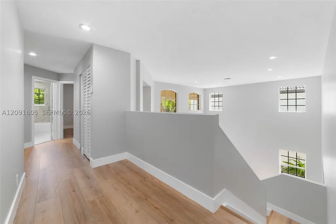
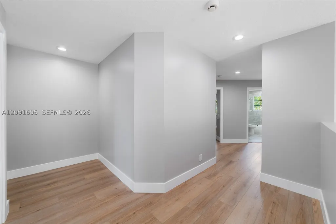
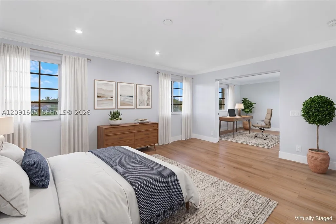
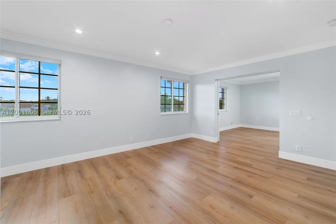
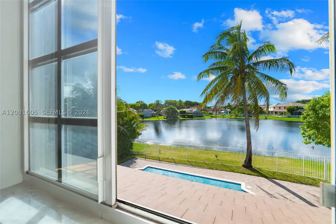
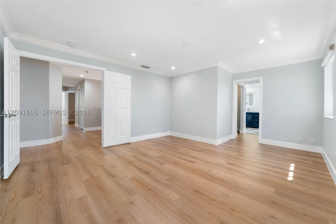
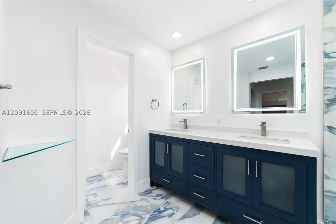
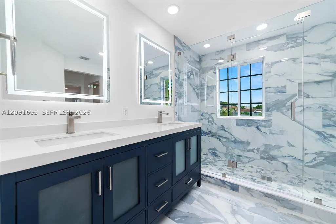
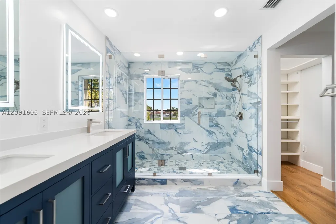
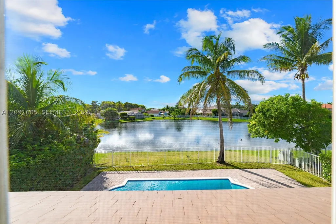
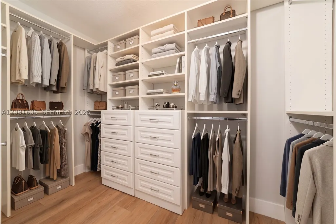
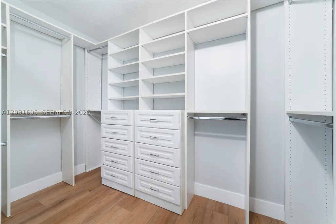
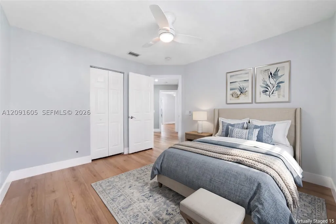
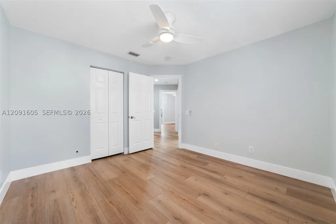
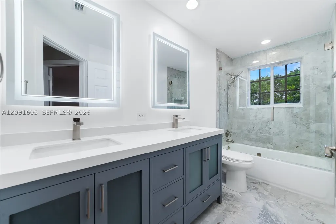
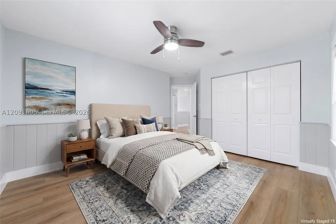
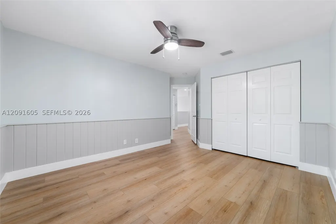
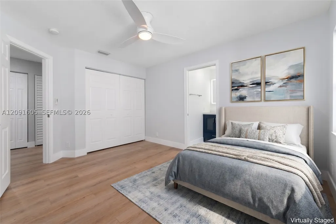
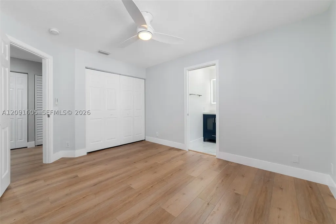
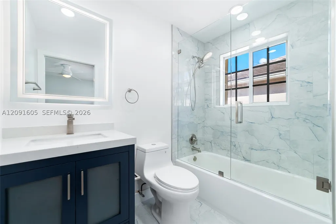
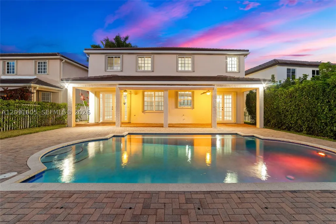
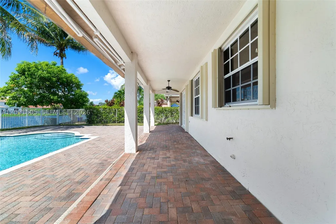
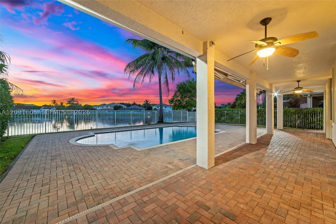
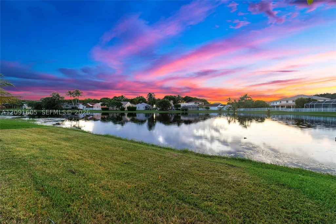
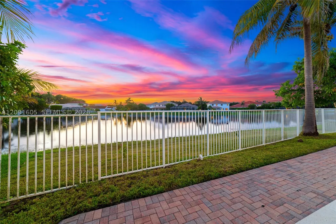
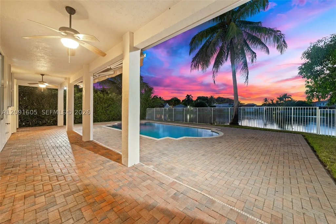
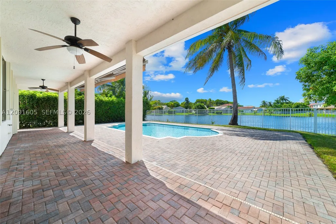
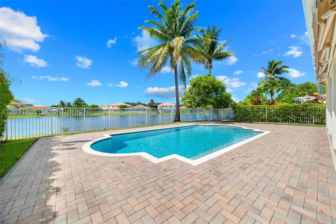
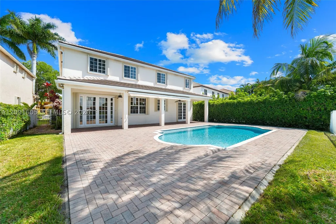
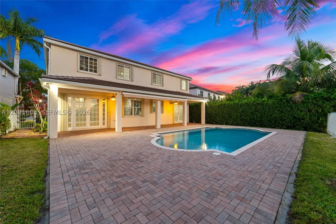
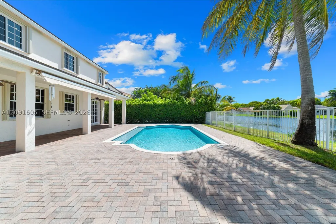
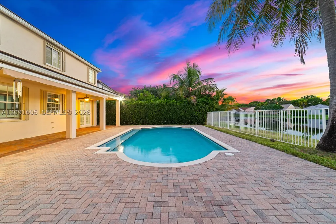
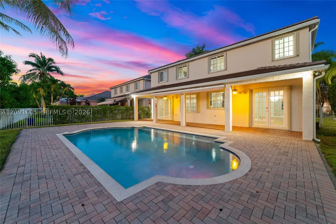
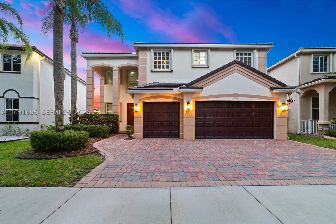
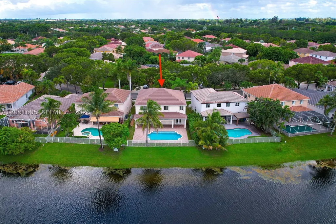
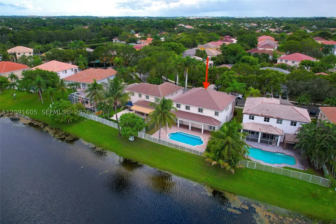
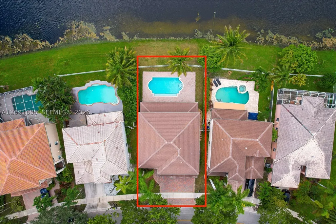
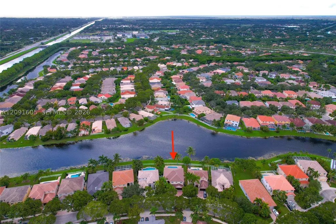
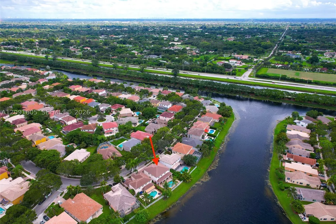
Stunning, fully renovated waterfront home in the desirable gated community of The Ridges! Boasting over 3,300 sq. ft. of luxury, this light-filled residence greets you with soaring ceilings, stylish modern luxury vinyl, and a striking open-rail staircase. At the heart of the home is a brand-new chef’s kitchen featuring custom blue cabinetry, stunning quartz countertops, a convenient island with additional storage, and stainless steel appliances. The functional main floor offers a formal dining room, a large family room, and a ground-floor bedroom with a remodeled full bathroom, perfect for guests! Upstairs, the primary suite is a luxurious retreat with a versatile den/flex space (ideal for a home office, nursery, or gym), two built-in walk-in closets, his and hers, and a spa-style bath. The second floor also includes an en-suite bedroom with its own private bathroom, plus two bedrooms sharing a dual-sink bathroom. Outside you'll enjoy a massive fully fenced backyard, with covered area, ideal to entertain and a private pool with peaceful lake views. 3-Car Garage with extended driveway. Complete peace of mind with a NEW roof, NEW A/C, NEW water heater, accordion shutters, updated recessed lighting, and fresh interior/exterior paint. A short distance to A+ Weston schools and the library! Mortgage savings may be available for buyers of this listing.
| Elementary School | Middle School | High School |
|---|---|---|
| Everglades Elementary School | Falcon Cove Middle School | Cypress Bay High School |
| Price History | |
|---|---|
| 9/29/2026 | Listed $1,500,000 |
General Features
| Sewer | Public Sewer |
|---|---|
| Heating | Central,Electric |
| Cooling | Central Air,Electric |
| Utilities | Underground Utilities |
| Possession | Closing & Funding,Close Of Escrow |
| Roof | Flat,Tile |
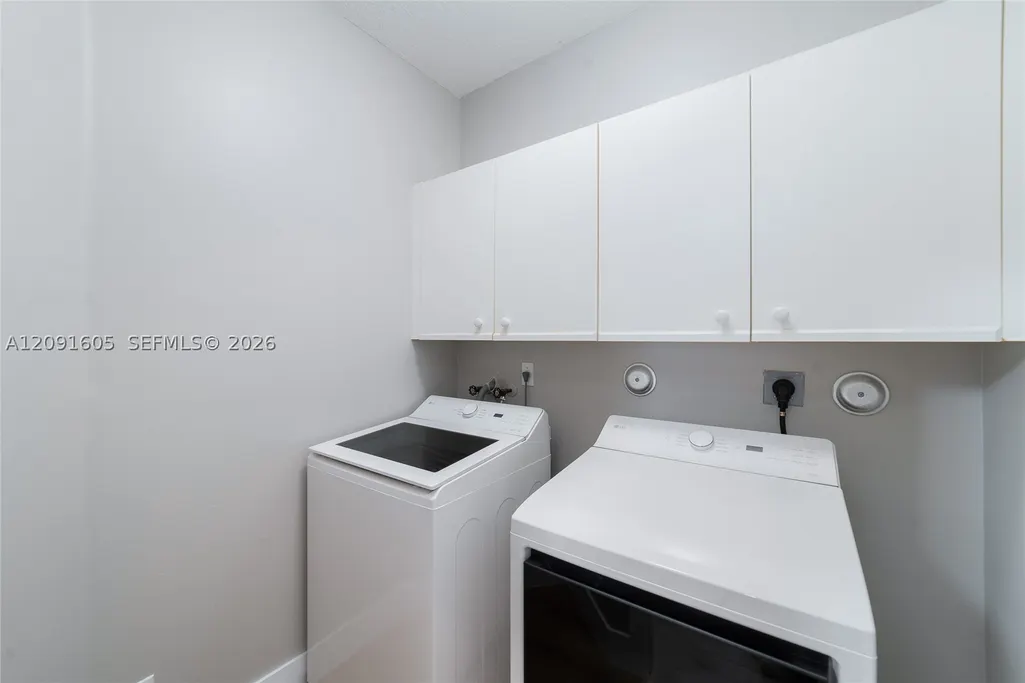
| Appliances | Dryer,Dishwasher,Electric Range,Electric Water Heater,Disposal,Microwave,Refrigerator,Washer |
| HOA Fee | 195 |
| Garage Spaces | 3 |
| Association Fee Includes | Common Area Maintenance,Recreation Facilities,Security |
| Patio/Porch Features | Open,Patio,Porch |
| Architectural Style | Detached,Two Story |
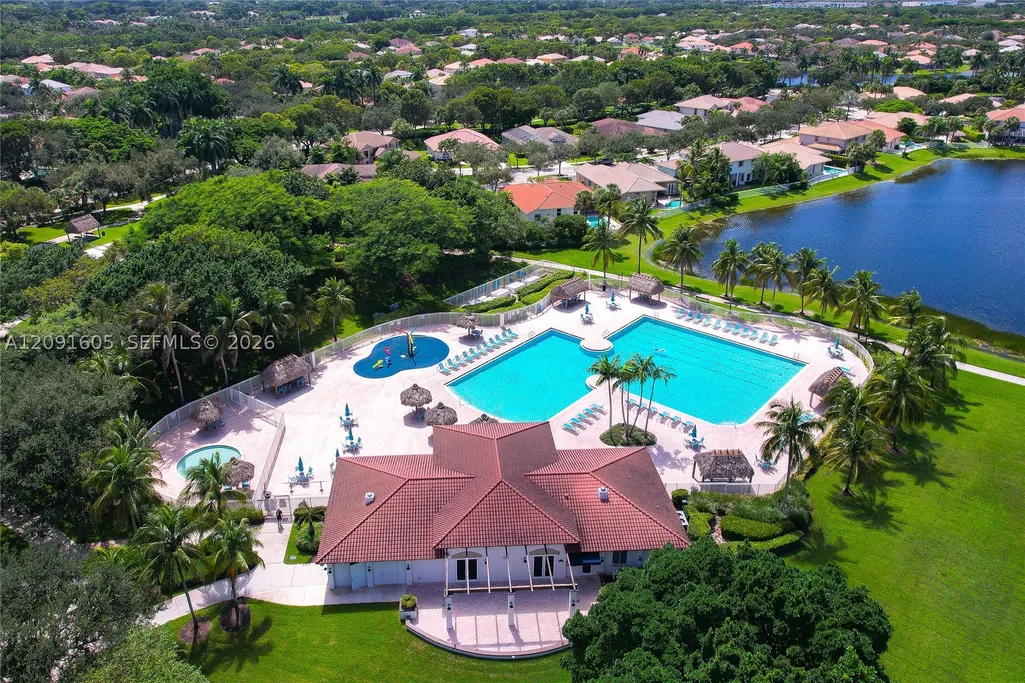
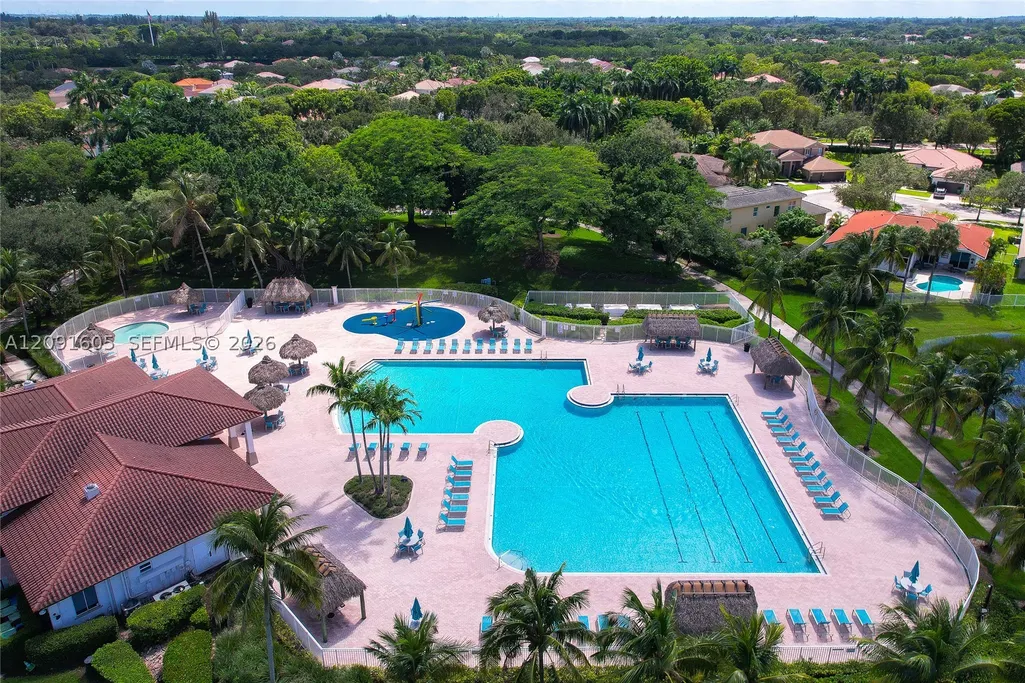
| Pool Features | In Ground,Pool Equipment,Pool,Community |
| Security Features | Security Gate,Gated Community,Security Guard |
| Restrictions | Association Approval Required,No Lease 1st Year Owned |
| Construction Materials | CBS (Concrete Block Structure),Block |
| Pets Allowed | Conditional,Yes |
| Year Built | 1998 |
| View | Lake,Water |
| Stories Count | 2 |
| Levels | Two |
| Property Subtype | Single Family Residence |
| Tax Year | 2025 |
| Waterfront Features | Lake Front |
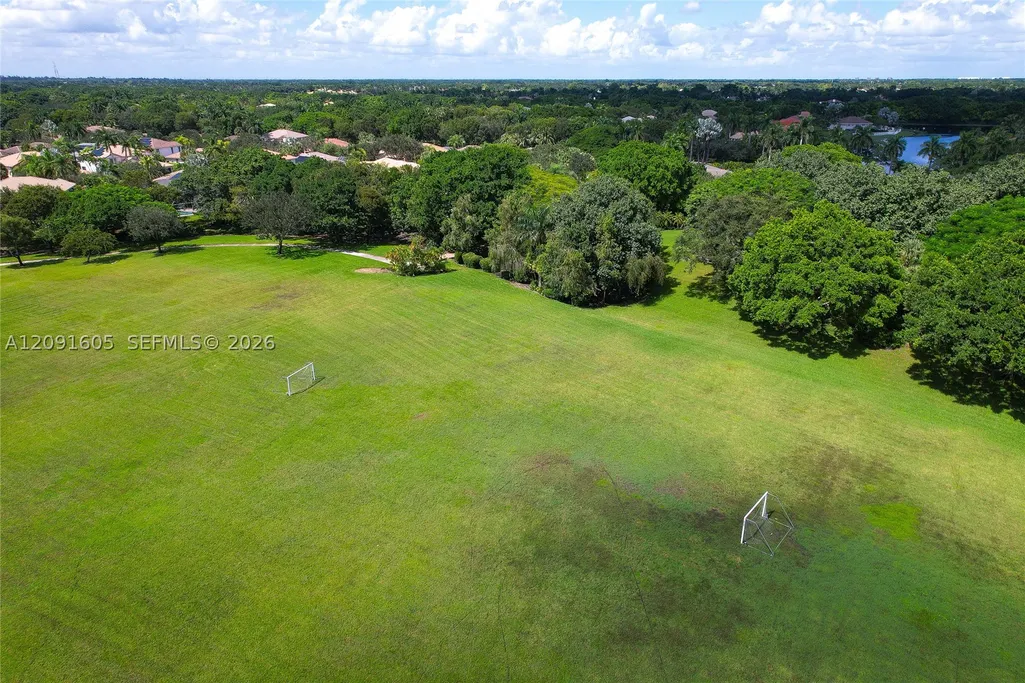
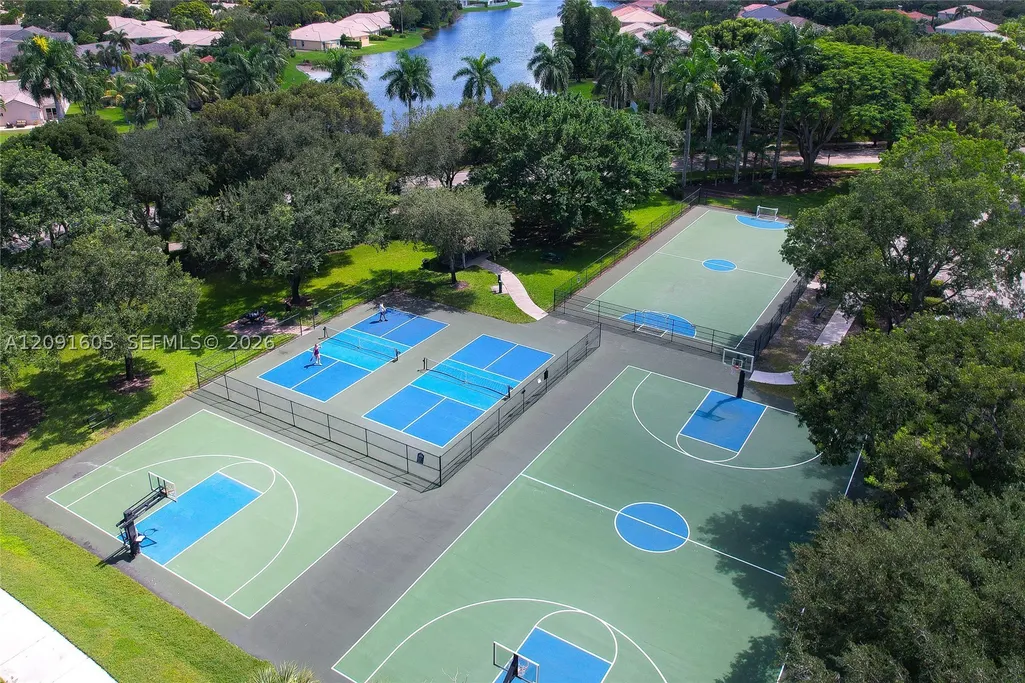
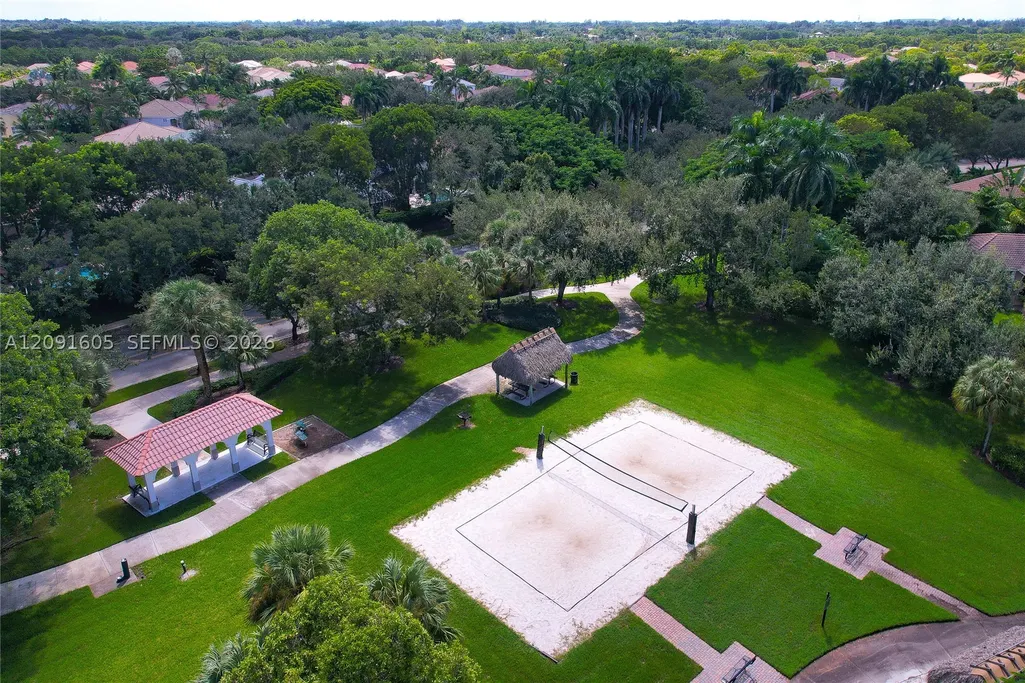
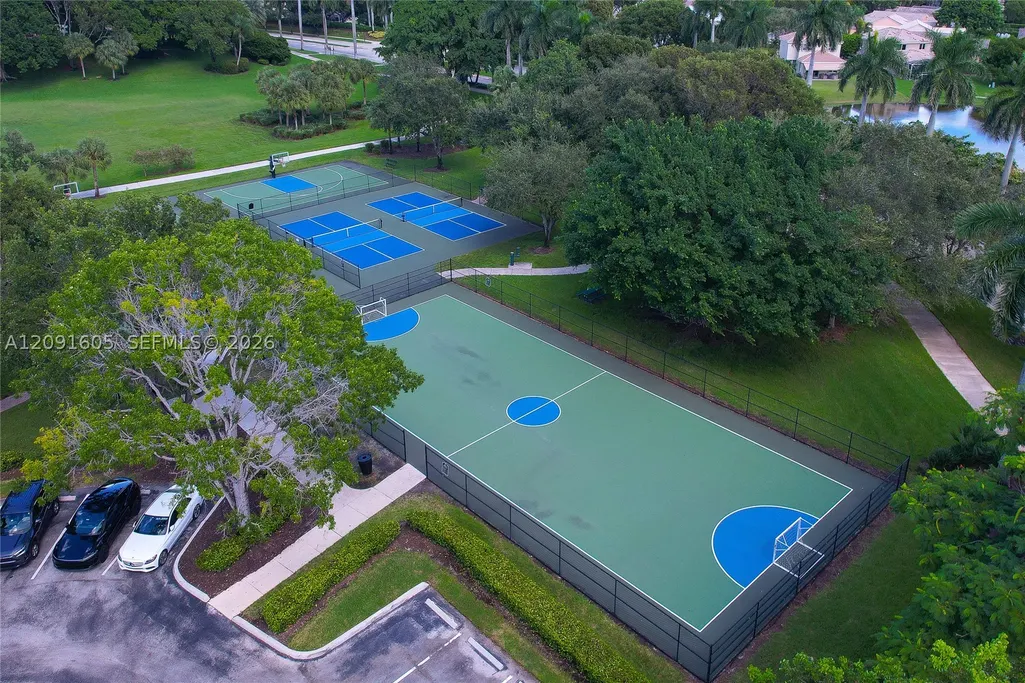
| Community Features | Gated,Home Owners Association,Maintained Community,Park,Pool,Street Lights,Sidewalks,Tennis Court(s) |
| Assoc Fee Paid Per | Monthly |
| County | Broward |
| Property Type | Residential |
| Attached Garage | true |
| Subdivision Name | SECTORS 8 9 AND 10 PLAT |
| Facing Direction | Southwest |
| Garage Y/N | true |
| Full Baths | 4 |
| Special Listing Conditions | Listed As-Is |
| Status | Active |
| High School | Cypress Bay |
| City | Weston |
| Disclosures | Seller Disclosure |
| Senior Community Y/N | false |
| Zoning Description | R-2 |
| MLS Area | 3614 |
| Lot Size Units | Square Feet |
| Lot Size Square Feet | 8013 |
| Listing Terms | Cash,Conventional,FHA,VA Loan |
| Elementary School | Everglades |
| Year Built Details | Resale |
| Tax Annual Amount | 27102 |
| Middle/Junior High School | Falcon Cove |
| MLS Area Minor | North Broward 441 To Everglades (3611-3642) |
| Lease Considered Y/N | false |
| Virtual Tour | https://my.matterport.com/show/?m=wddjRREmKA8 |
| Standard Status | Active |
| Occupancy Type | Vacant |
| Property Sub Type Additional | Single Family Residence |
| Expected Active Date | 2026-09-29 |
| PostalCity | Weston |
| Legal Description | SECTORS 8,9 AND 10 PLAT (BLOCKS 1-10) 161-3 B LOT 34 BLK 9 |
Interior Features
| Interior Amenities | Bedroom on Main Level,Dining Area,Separate/Formal Dining Room,Dual Sinks,First Floor Entry,High Ceilings,Kitchen Island,Pantry,Split Bedrooms,Shower Only,Upper Level Primary,Walk-In Closet(s) |
|---|---|
| Flooring | Laminate,Tile |
| Air Conditioning Y/N | true |
| Heating Y/N | true |
| Window Features | Sliding |
| Total Bedrooms | 5 |
| Total Baths | 4 |
Exterior Features
| Exterior Amenities | Fence,Lighting,Porch,Patio,Storm/Security Shutters |
|---|---|
| Parking Features | Attached,Driveway,Garage,Paver Block,Garage Door Opener |
| Lot Features | Flood Zone,Interior Lot,< 1/4 Acre |
| Water Source | Public |
| Lot Size Area | 8013 |
| Spa | false |
| Building Area Total | 4404 |
| Road Surface Type | Paved |
| Frontage Length | 67 |
| Private Pool | true |
| Waterfront Y/N | true |
| Covered Spaces | 3 |
| Road Frontage Type | Private Road |
Amenities
- Foreclosure
- Views
- Short Sale
- New Construction
- Adult 55+
- Lease To Own
- No HOA Fees
- Furnished
- Primary On Main
- Air Conditioning
- Seller Finance
- Green
- Fixer Upper
- Horse
- Golf
- Fireplace
- Deck
- Garage
- Basement
- Pool
Property vs Single Family Average in 33331
Price
Taxes
Year Built
 Copyright Southeast Florida Multiple Listing Service © 2026. Accuracy of listing information is not guaranteed. Listing information is provided for personal consumer, non-commercial use, solely to identify potential properties for potential purchase. All other use is strictly prohibited, is a violation of the terms of use, and may violate federal and state law.
Data Last Updated: November 8, 2026 3:59 PM UTC
